Our Services
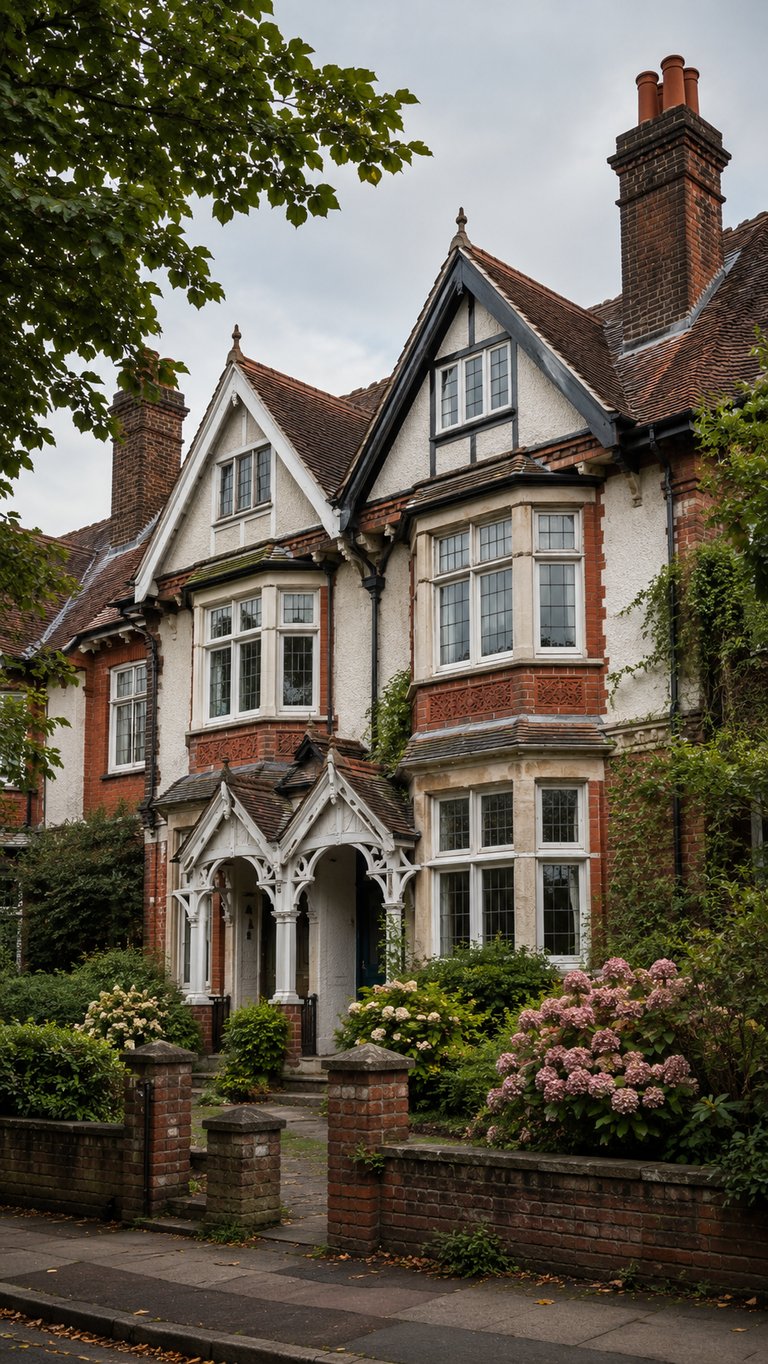
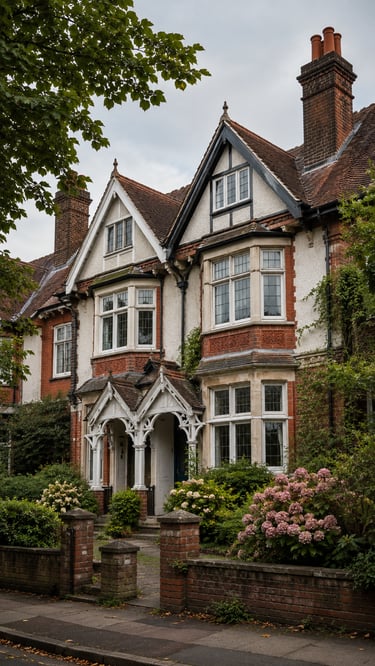
House Extensions
High-quality house extensions designed to seamlessly blend with your existing property while maximizing space, light, and functionality.
Free Quotation & Initial Consultation
We offer a free, no-obligation consultation to talk through your project, understand your needs, and offer clear advice from the start, including a free initial quotation for design and build projects. Call US to discuss your project.
Loft Conversion
New Builds
House Renovations
Driveways & Patios
Basement Conversions
Transform unused loft space into a beautiful, practical living area, adding value and extra room.
We provide a complete design-and-build service, covering every stage of the construction process. From architectural planning to structural engineering and full project management, we ensure your new build or renovation is delivered with precision, transparency, and exceptional craftsmanship.
Complete and partial renovations to modernize, upgrade, and enhance your home while maintaining character and structural integrity.
Durable and stylish driveways and patios designed to enhance curb appeal and create practical outdoor spaces.
Turn underutilized basements into functional living areas such as bedrooms, offices, gyms, or entertainment spaces.
Architectural Design & Planning Application
We carry out detailed site surveys and produce accurate existing and proposed drawings, building regulations drawings, and drawings for build over agreement. We can also help with your planning applications.
Structural Calculations
Our qualified structural engineers provide clear structural layouts and comprehensive calculation reports.
We also liaise directly with Building Control and builders to address any technical queries, ensuring a smooth approval process.
FAQs
What services do you offer?
We handle renovations, extensions, lofts, and new-build homes. Our services include planning applications, architectural drawings, structural calculations, and full construction from start to completion.
Do you manage planning permissions?
Yes, our team guides you through planning and building regulations.
How long does a typical project take?
Project length varies by scope, but we provide clear timelines from the start.
Can you remove chimneys safely?
Absolutely, chimney removals are handled by our structural experts.
Do you offer design services?
Yes, our in-house architects create tailored designs for each project.
How do you ensure quality throughout construction?
Our integrated team oversees every step, ensuring high standards and smooth coordination.
Are you fully insured?
Yes, we are fully insured and all works are carried out in accordance with UK health, safety, and building regulations.
Do you work with Building Control and structural engineers?
Yes, our in-house team includes qualified structural engineers, and we work closely with Building Control throughout the project.

Contact Us
Ready to start your project? Get in touch today.
Phone
landviewnationwide@gmail.com
Registered in England No. 09636591
+44 20 7946 0857